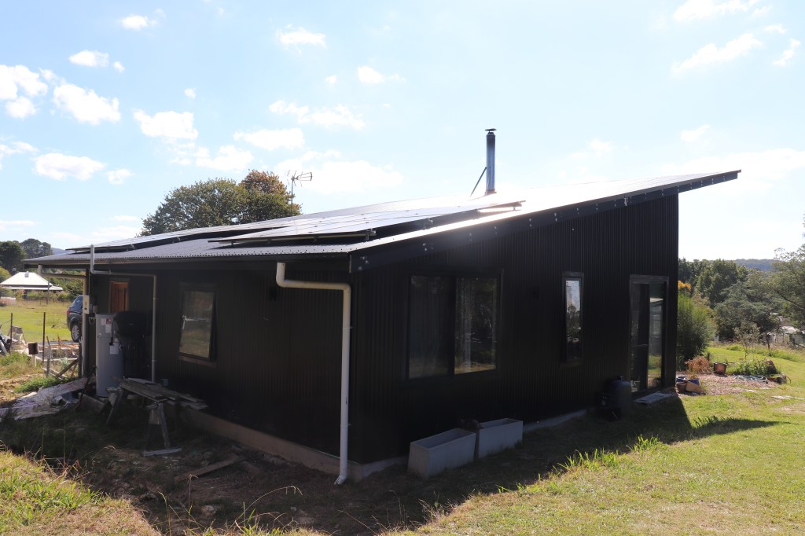
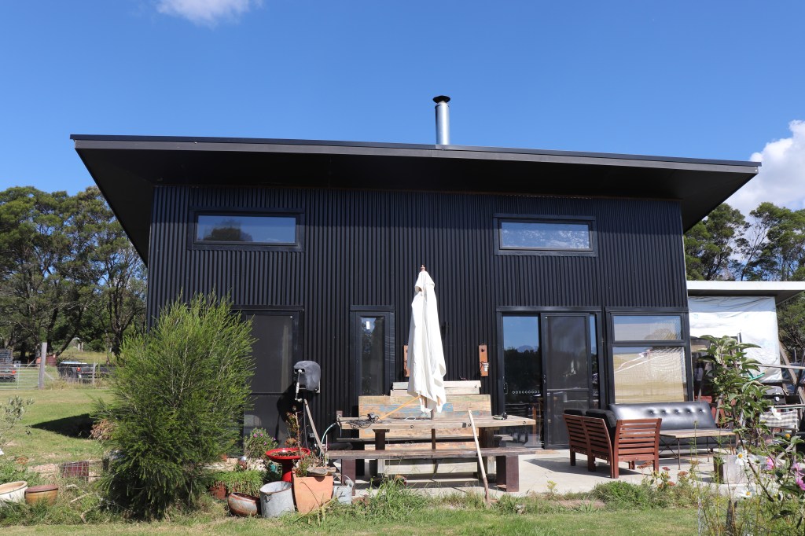
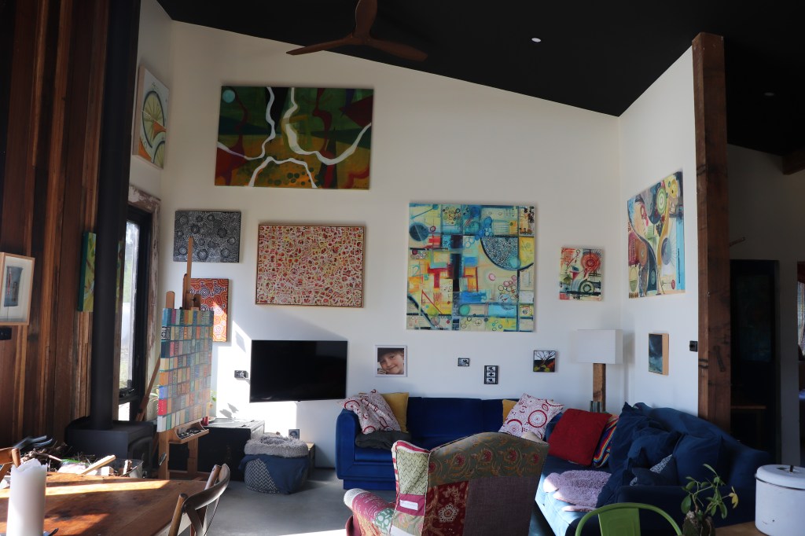
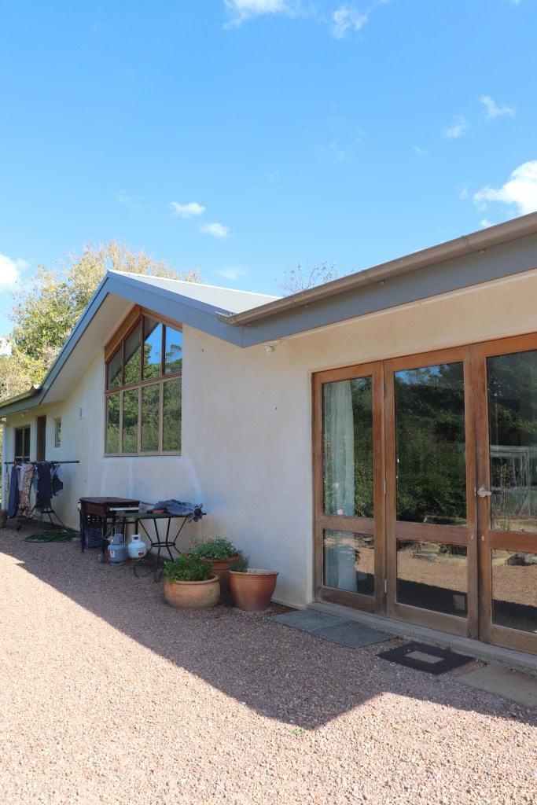
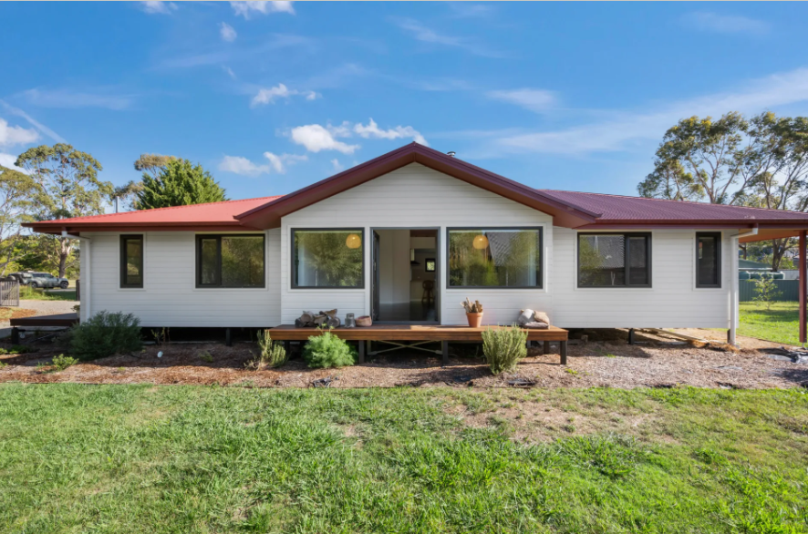
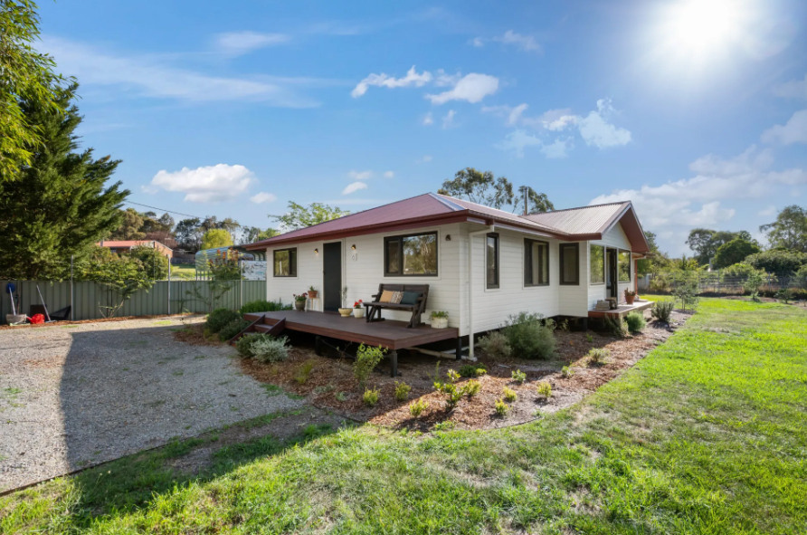
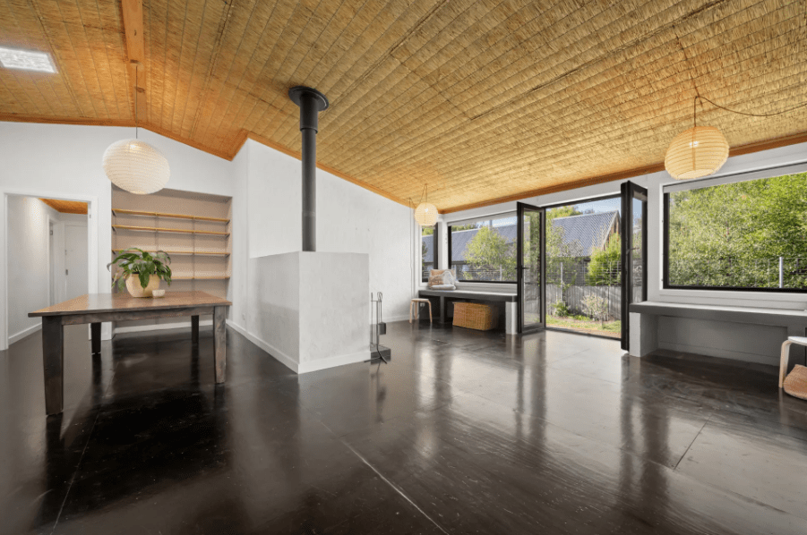
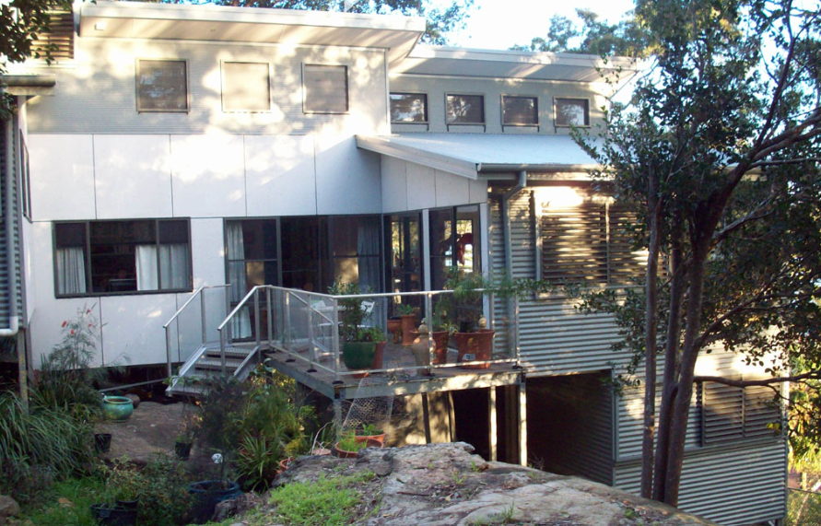
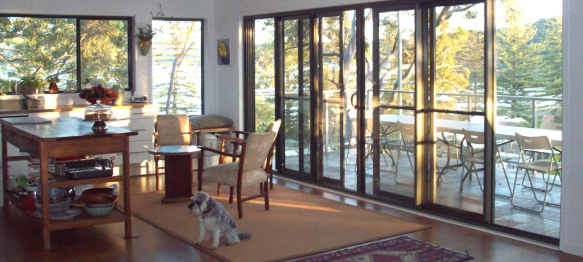
making space design studio is a building design practice dedicated to working collaboratively with clients. The studio works with intention and awareness to create beautiful, energy efficient buildings that promote health and well-being and minimise environmental impacts.
With a passion for low energy, responsible buildings, natural building materials and healthy indoor environments and mainly focussed on residential buildings – creating homes that support a sense of home and inspire joy – making space design studio works across a wide range of projects, approaching each one with the same passion, to promote well-being and build a better world.
making space design studio embraces working with a wide range of clients, from owner builders, professional builders, community associations and corporate clients.
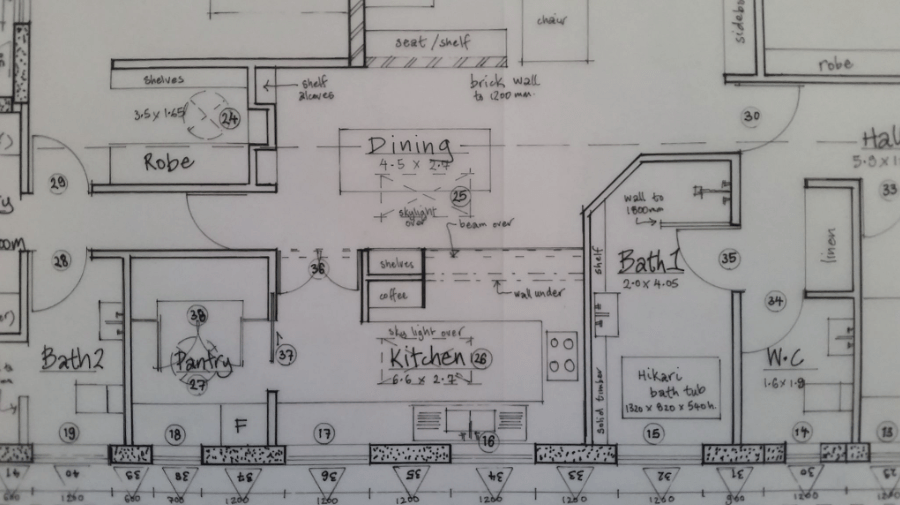
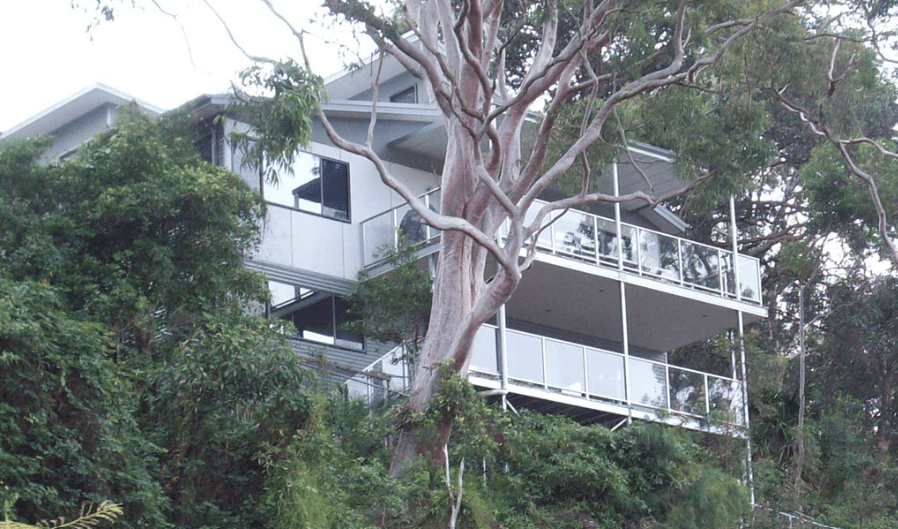
making space design studio is a building design practice based in Braidwood, NSW. The practice began in 2009 with a new house, anchored to a cliff, in a stunning coastal location at Patonga NSW. Over the intervening years, making space design studio has worked on a wide range of projects, in different rural and urban settings, always striving to create inspiring, energy efficient, sustaining buildings.
Our goal as a practice is to:
· enhance people’s ability to in-habit our planet well;
· reduce negative environmental impacts; and
· increase well-being for all organisms.
This begins with how we think about the world and how we live within it.
It means considering the type of spaces we create to live and work in.
making space design studio strives to strengthen our connection to community and to place. We value the unique story of each client and of each place. We know a building works better if it responds to how people dwell within it. We celebrate light and warmth, fresh, clean air, the changing seasons and the cycles of life.
Buildings need to be responsive and they need to support the natural processes of human existence.
Buildings should inspire, nurture, and protect.
At making space design studio this is what we strive to achieve for our clients.
making space design studio is committed to making sustainable and healthy buildings that provide shelter and protection and create positive living environments.
Our buildings should nurture us, our family, our friends and loved ones. They provide shelter and sanctuary in a challenging world.
We grow, learn, work and shape the world from within the built spaces we create in varied contexts: from the bush, the paddock, and the beach, to villages, towns and cities.
Buildings are ecological actors: they consume resources and they influence the site around them. If these structures don’t nurture and support us, if they don’t protect and enrich our ecological niche, then they let us down and they do harm.
making space design studio embraces our responsibility to be good ecological actors at all scales. This means making informed and careful decisions about what we do when we build, where we build, how we design our buildings to perform and the process we use to build them.
making space design studio offers a range of services and will provide as much or as little help as you need to realise your project.
o Conceptual Exploration and Schematic Design Proposals: we investigate the site constraints and explore your programmatic requirements to generate initial design responses.
o Design Development and Refinement: After discussion and selection of a preferred design approach, we will undertake development and refinement to ensure realisation of a viable proposal.
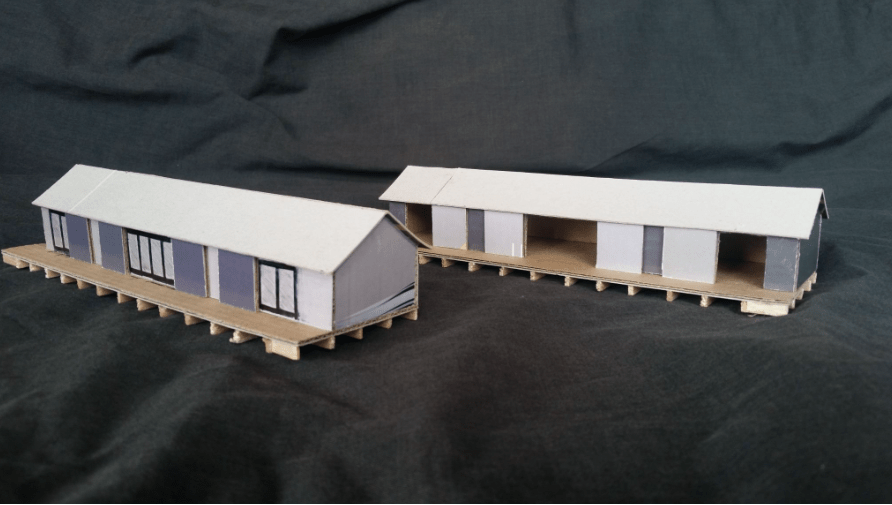
o Physical Modelling: 3D physical models are helpful for exploring and resolving specific problems or concerns and for visualising the built form.
o Design Documentation: preparation of architectural drawings and full construction documentation to submit for planning approvals and to enable costing by builders.
o BASIX: completion of a BASIX certificate to meet building approval requirements.
o Specification Writing: preparation of specifications to enable builder quotation or tender processes.
o Planning Applicant Services: We can act as an applicant on your behalf to submit an application for planning approvals.
o Project Management Services: We can coordinate, and project manage your project to any degree requested.
making space design studio is a thoughtful design practice based on respectful communication and careful consideration of context and needs. This approach is combined with practical construction experience and a capacity for innovation and invention.
making space design studio understands that building design involves compromise and the need to meet constraints of time and budget; seeking a balance between the desire to build something a client will love, while staying within their capacity and doing minimal harm to the environment.
making space design studio values the unique story of each client and of each place. A building is better if it responds to how people actually live and use space. Annie’s honours project explored the “meaning of home” and developed techniques to bring this rich layer of meaning into the design process. This is an everpresent lens through which she interrogates each design project.
The design process begins with understanding the brief and the context.
Who is the space for, how do they live, what do they like, what do they need and what is the place… the site, the sun, the shade, the wind, the rain, the views and outlooks and the non-humans present.
Each project begins by understanding these elements and components, recognising what resources are available – existing buildings, salvaged materials, local clay or timber, treasured furniture – and to use all puzzle pieces to create a space that nurtures and sings.
To celebrate light and warmth, clean air, the changing seasons and the cycles of life. Responsive buildings support the natural processes of human existence. Buildings should inspire and protect and they should make the daily routines of life simple and rewarding.
making space design studio strives to achieve this for our clients.
2025 – R H dec2025-2026 ongoing design and documentation for alterations and additions.
P & T aug2025-2026 ongoing design and documentation for new dwelling in rural setting.
L P dec2025-feb2026 design and documentation for alterations and additions.
2024 – Mossy Point apr2024-jun2026 concept explorations, design and documentation for alterations and additions to coast house.
Bermagui sep2024-feb2025 concept, design and documentation for alterations and additions to timber house.
2023 – Sturt Gallery apr2023-jul2023 design and documentation for two new artist studio and teaching spaces.
A J 2023-2024 documentation and design concepts for alterations to historic farmhouse
2022 – Marguerite House mar2022-jun2022 document existing domestic and commercial spaces.
D D may2022-oct2023 bushfire building specifications and design modifications to DA.
J M nov2022-may2023 concept designs for new rural dwelling.
2021 – AME Tops Association jul2020-sep2024 new dwelling bushfire rebuild in remote location.
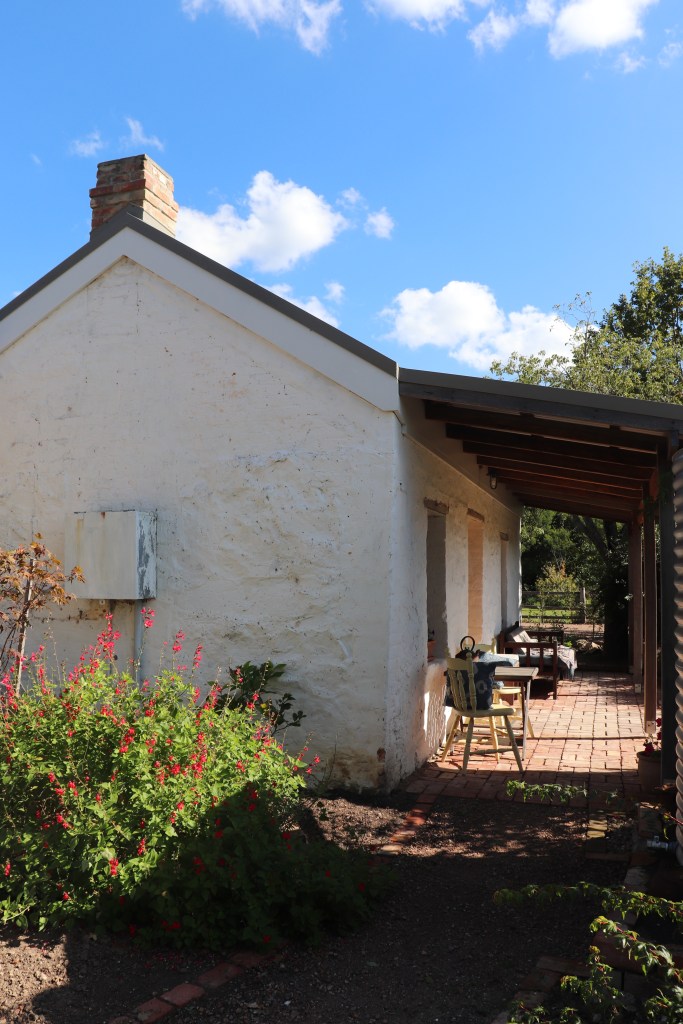
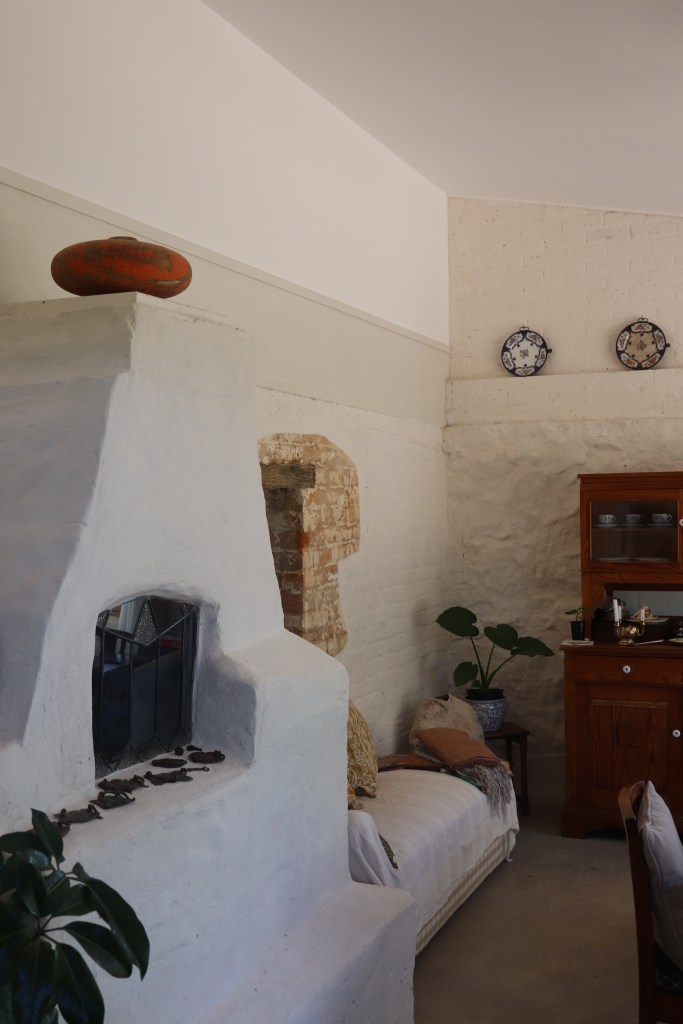
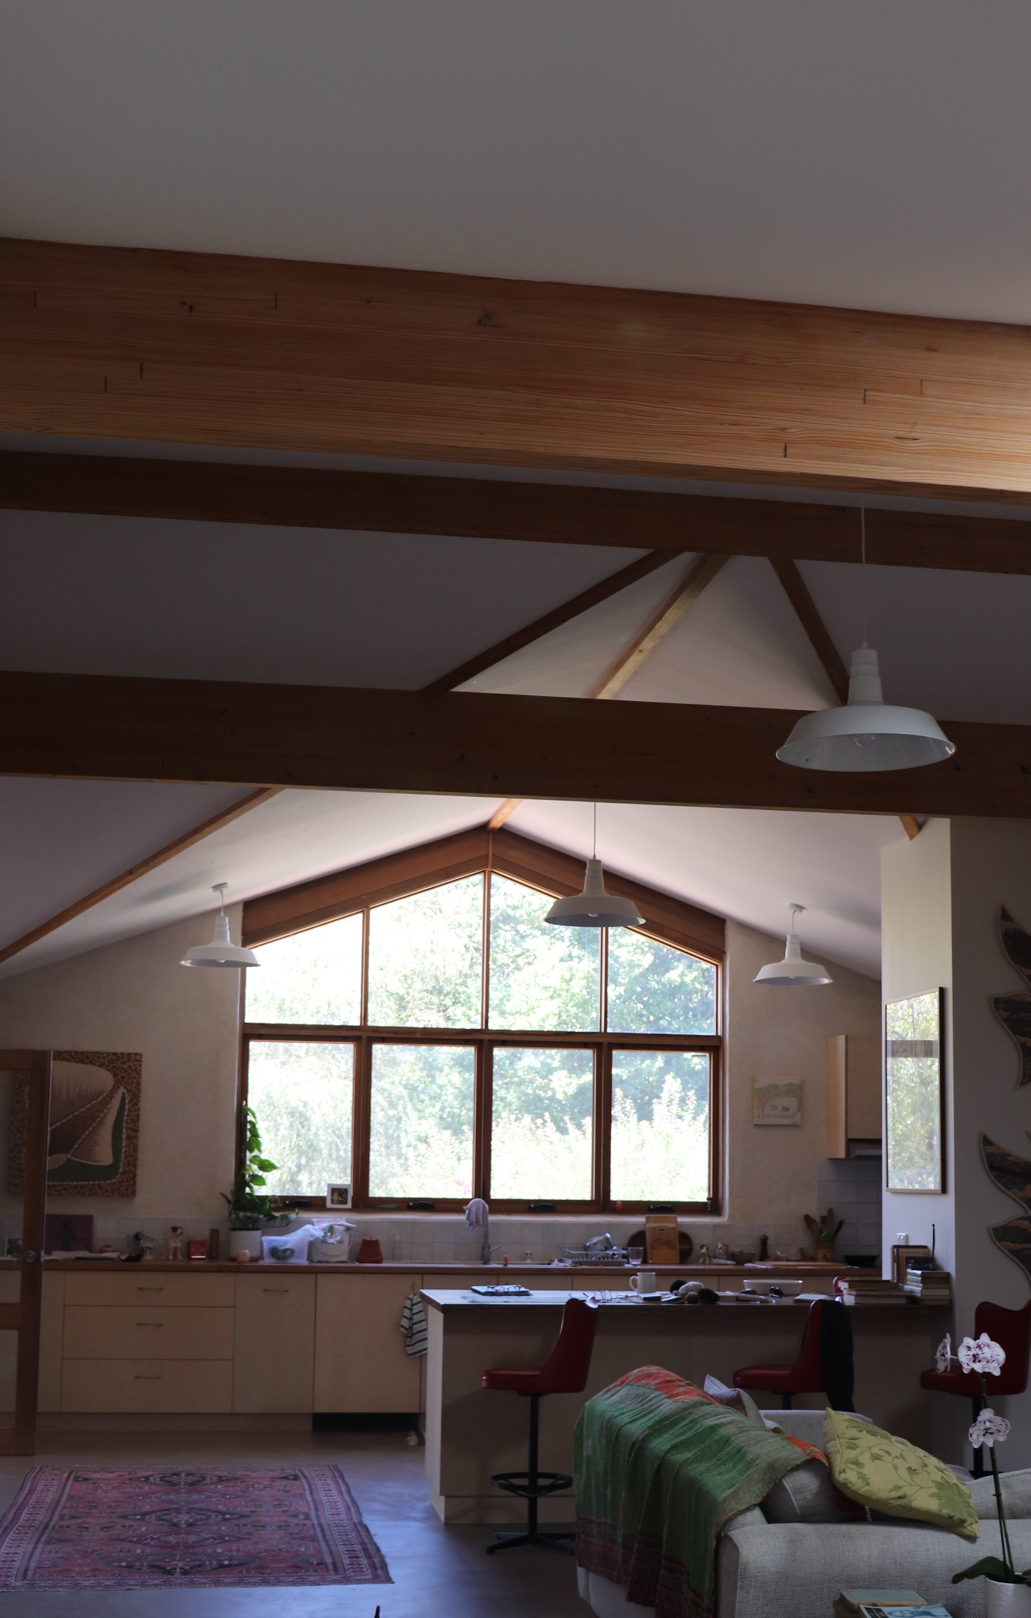
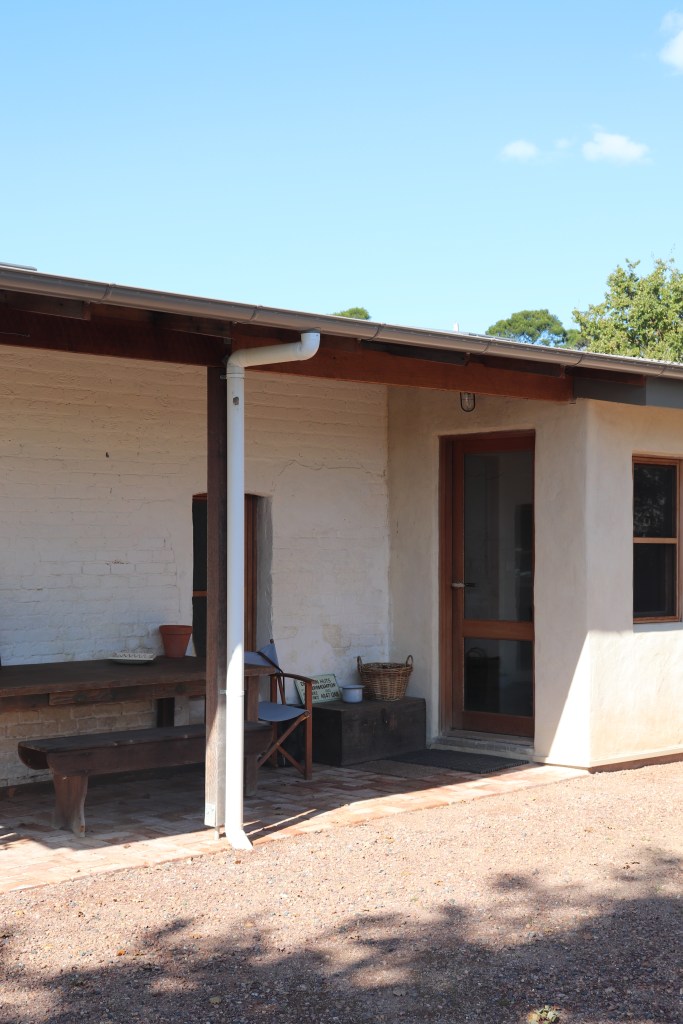
A & C feb2021-may2022 design and documentation for restoration of historical stone cottage and new hempcrete extension.
J & M jul2021-apr2022 proposed alterations and additions to existing home.
Tender Funerals ACT feb2021-sep2023 interior fit-out designs for Funeral Home in two locations.
M R aug2021-oct2023 design and documentation for 2 garages and carport.
2020 – A & R oct2020-jan2021 concept design for new dwelling in rural setting.
S N may2020 concept designs for studio renovation.
G G feb2020-dec2020 designs for alteration and addition to existing home.
F S may2020-may2021 designs for alteration and addition to existing home.
J P nov2020-aug2021 design and documentation for new dwelling in village.
Braidwood Food Co. sep2020-feb2021 documentation for proposed street signage.
C M dec2020-jul2023 design and documentation for new dwelling in village.
2019 – J R nov2019-oct2020 concept designs for commercial development.
K & R feb2019-mar2021 design and documentation for alteration and additions to existing home.
J & M aug2019-apr2022 design and documentation for new dwelling and installation of interior adobe feature elements.
Plumwood Mountain Inc. may2019 design and restoration works to historical timber slab cabin.
2018 – H H apr2018-nov2018 concept designs for alteration and addition to existing home.
P & J may2018-nov2018 design and documentation for new dwelling in rural setting.
2017 – J & M may2017 concept design for new dwelling in rural setting.
Platypus Lodge, Tinnenburra oct2017 design and documentation for alterations to cabin in rural setting to create holiday accommodation.
Men’s Shed jun2017 design and documentation for new workshop building.
M T oct2017-may2021 design and documentation for new dwelling.
S & D apr2017-dec2017 design and documentation for alterations to existing home.
2016 – Oaks Estate 2016 conversion of garage to dwelling.
Littlefish 2016 design and documentation of new dwelling.
2015 – B W dec2015 concept designs for alteration and addition to existing home and associated new secondary accommodation.
E B may2015 concept designs for alteration and addition to existing home.
S C jun2015-may2017 design and documentation for alteration and additions to existing home.
Prior — R & S 2014-2015 design and documentation for new dwelling in rural setting.
GS jan2013-apr2016 design and documentation for alterations to existing home.
S D 2012 design and documentation of new home in rural setting.
P H 2010 design and documentation for alterations to existing home.
Patonga 2009 design and documentation for new dwelling on clifftop location.
Key Projects