This family home in Braidwood was a project that involved compromise and adaptation. The design process was an exercise in revision and refinement in response to constraints.
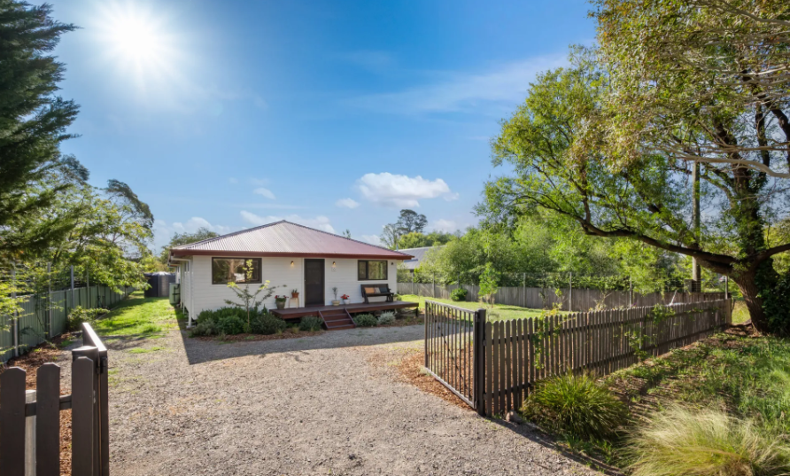
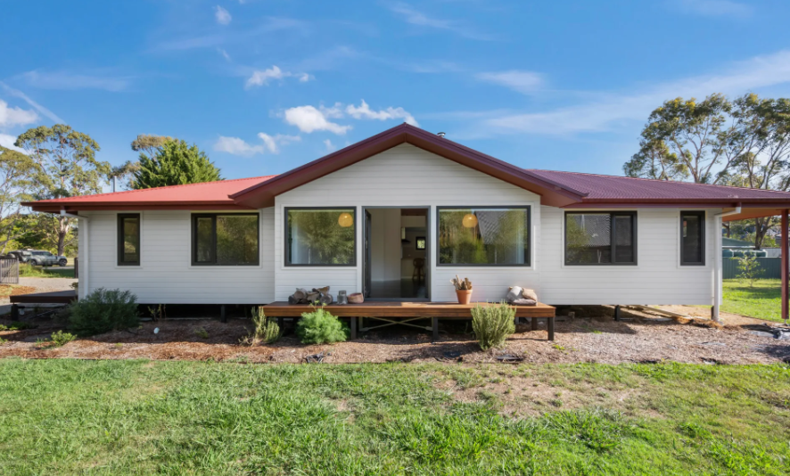
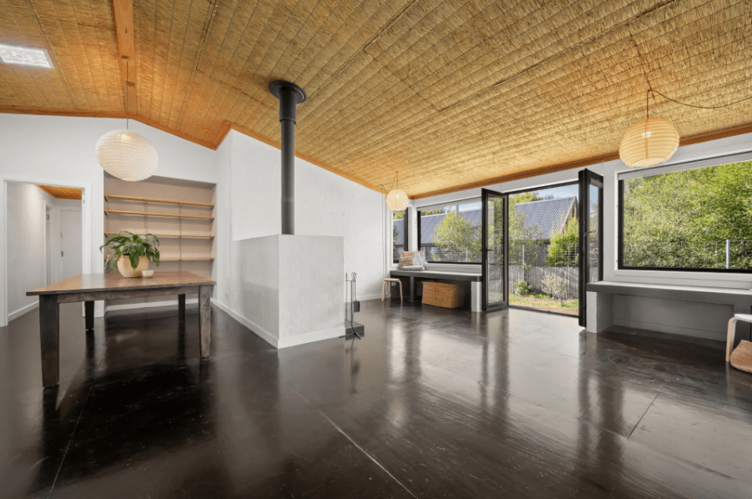
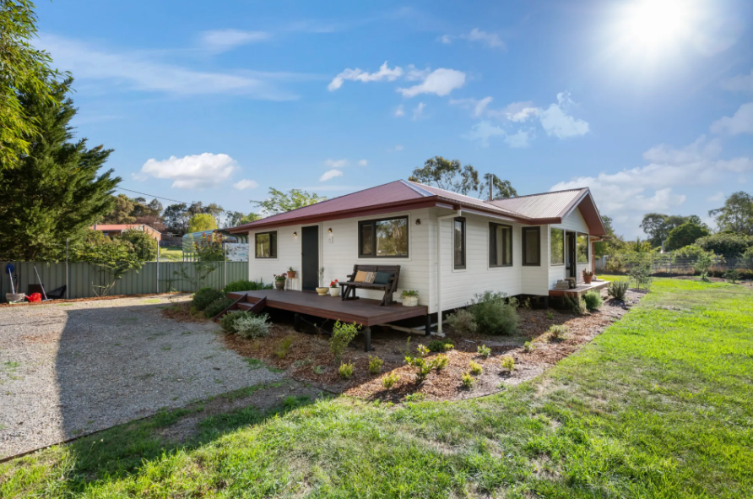
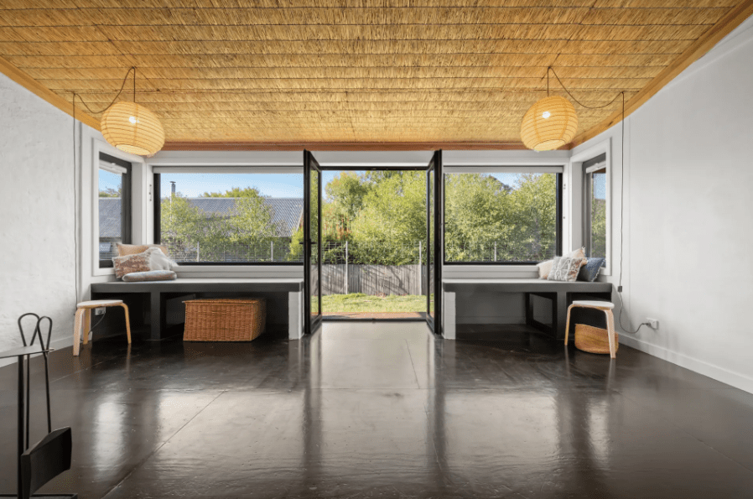
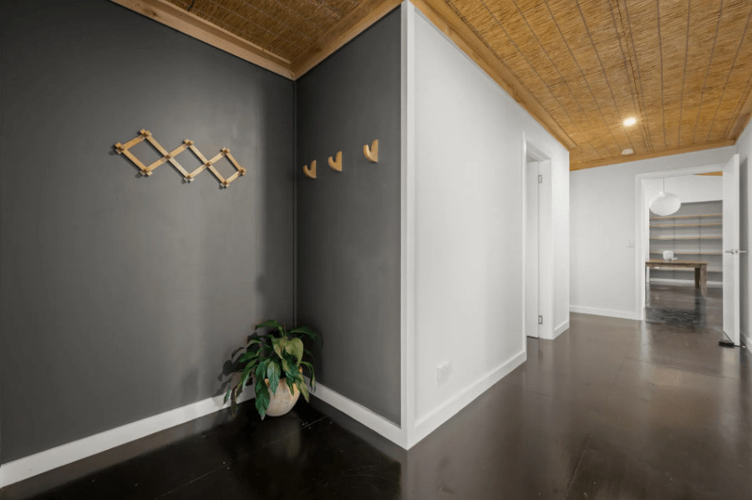
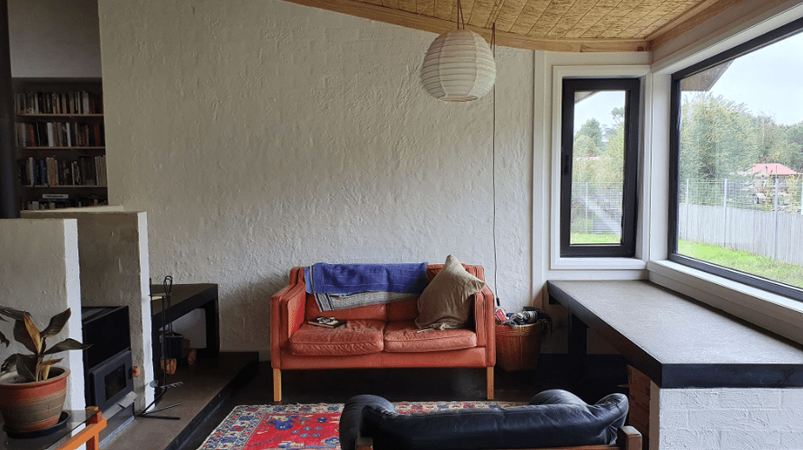
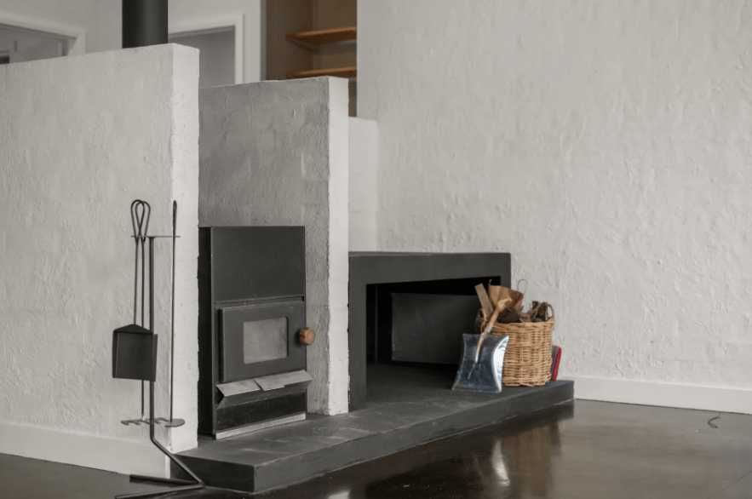
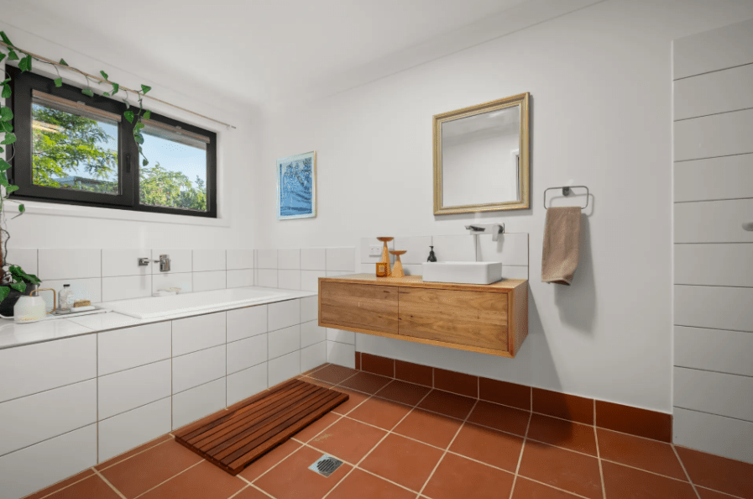
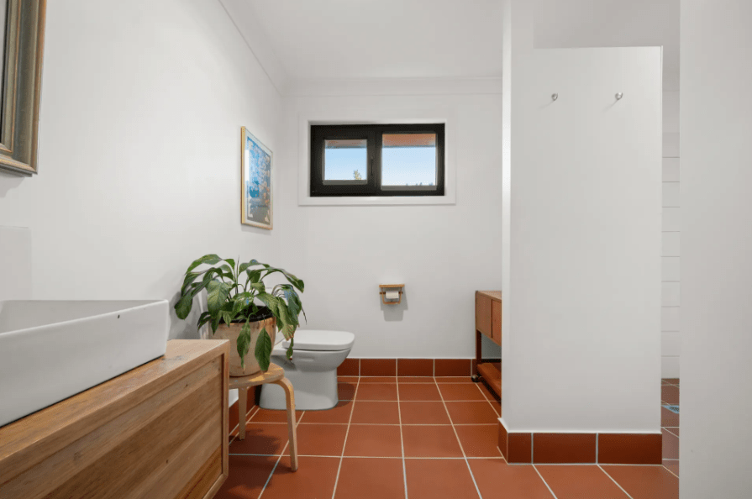
While presenting an understated facade to the street that seeks not to challenge the heritage qualities of the town, the home has an interior spatial quality that is surprising and uplifting. It is light and airy with simple and robust finishes, including straw ceilings, durapanel wall linings, terracotta tiles, timber and recycled brick. The house features double glazed tilt and turn windows throughout to create a secure, adaptable and responsive thermal environment. Built on land subject to flooding risk, the structure is an elevated platform. Thermal performance required high subfloor insulation and the addition of thermal mass by inclusion of bespoke earthen-cob window seats and hearth.
Gallery
 HOME
HOME 