This stunning home perches atop a cliff in the idyllic setting of Patonga, NSW. A challenging site, affording amazing views, the house steps back from the cliff edge creating a generous home sitting above a self-contained apartment, providing flexible accommodation for extended family and visitors.
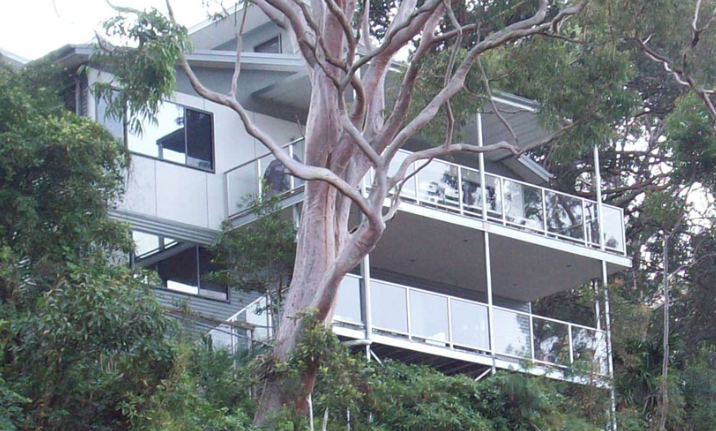
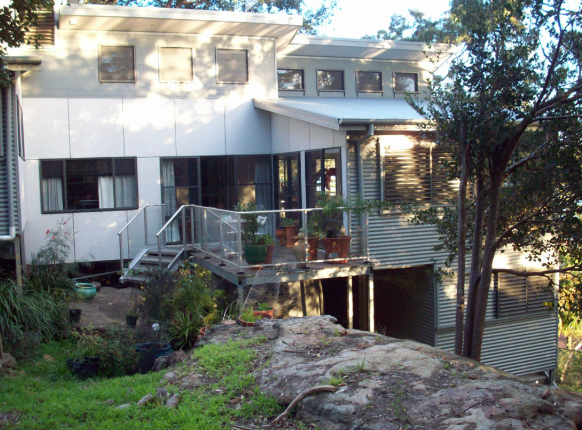
Sharing space with the tree-tops, the house is washed in filtered and dappled light. Decks and verandahs create outdoor living spaces within the natural bush garden setting. The open plan living areas feature a full length verandah for entertaining and enjoying the views, sunshine and birdlife. It’s an airy, relaxed and comfortable steel-framed house, clad in colorbond and fibercement sheets for a robust, low-maintenance finish in its harsh coastal environment.
Gallery
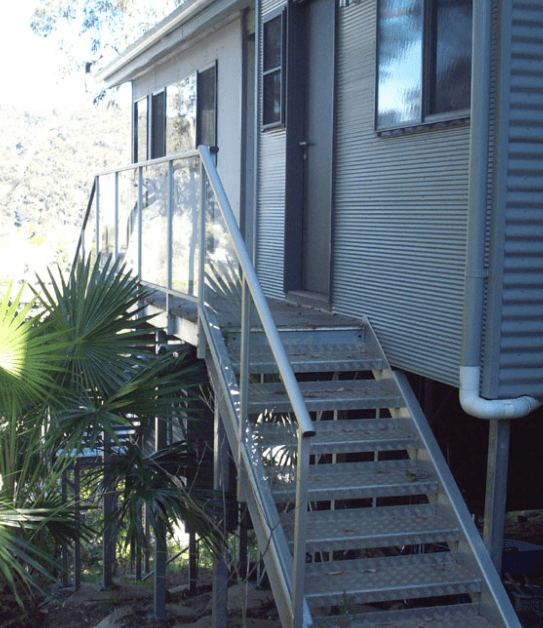
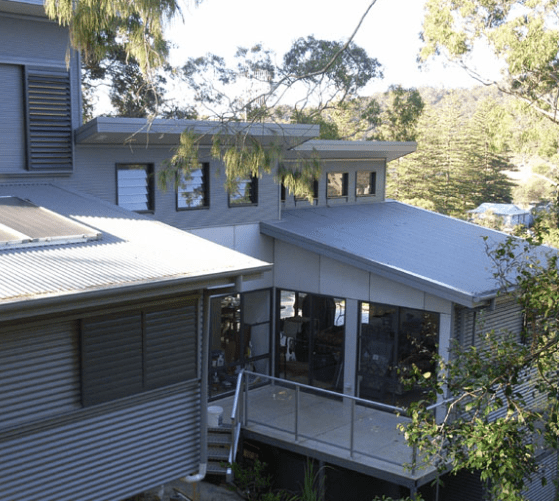
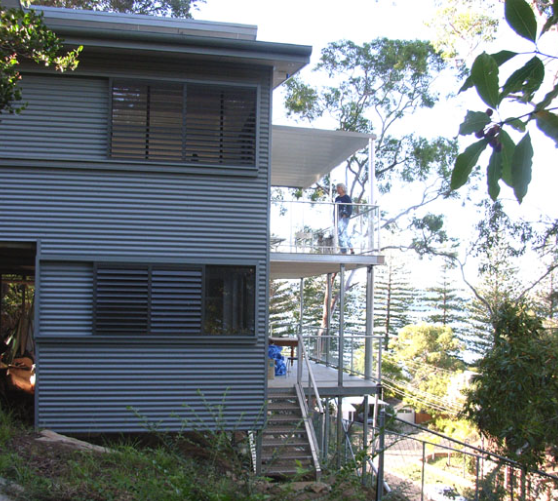
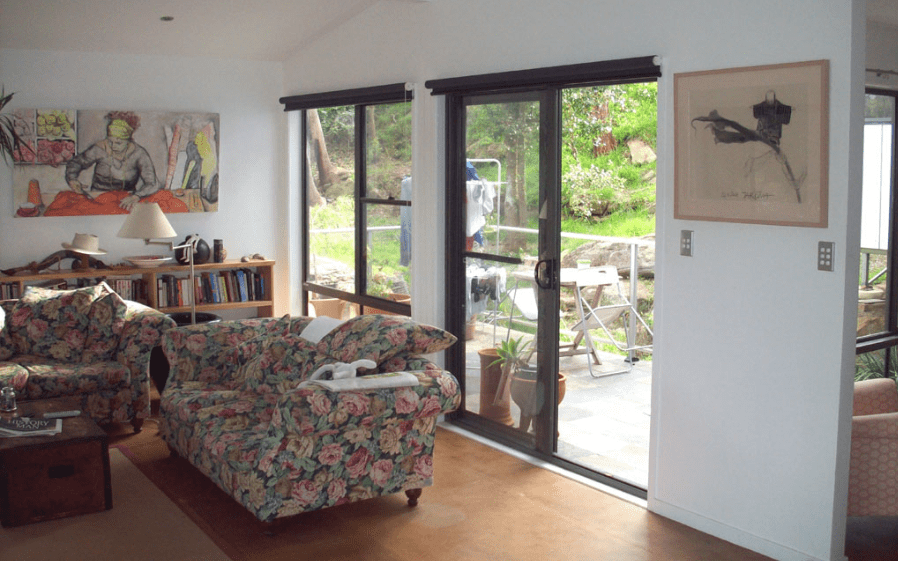
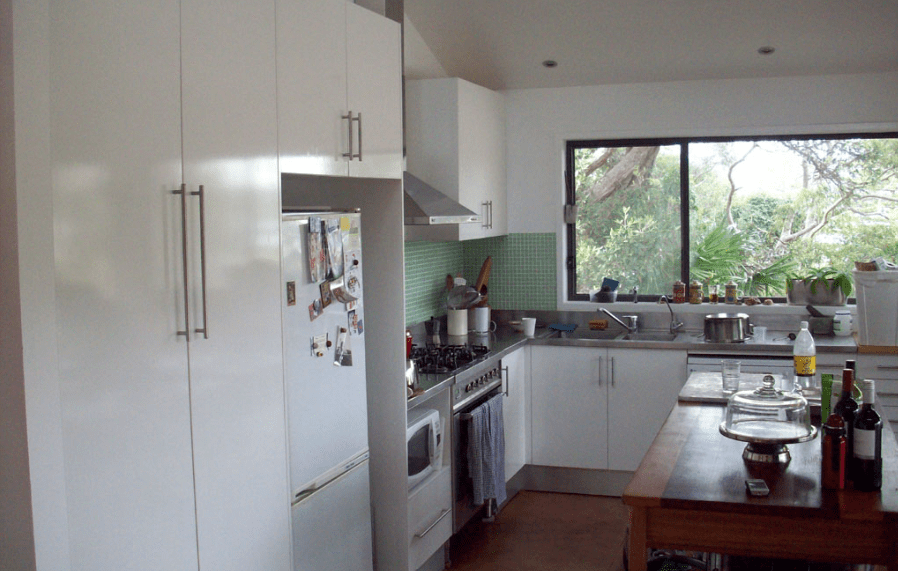
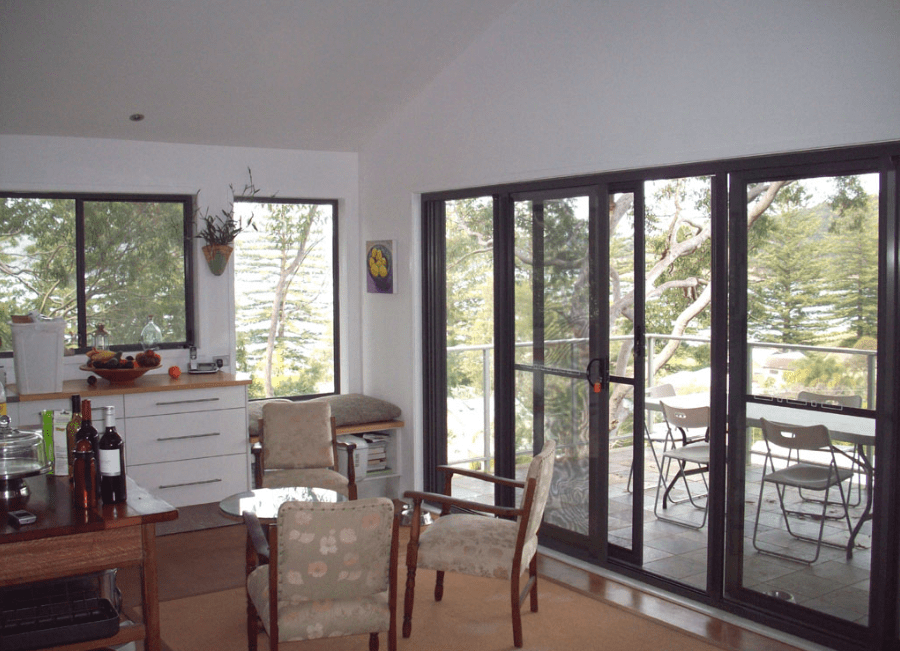
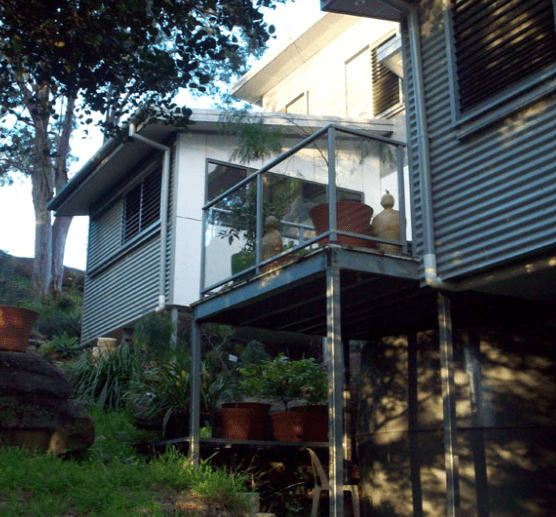
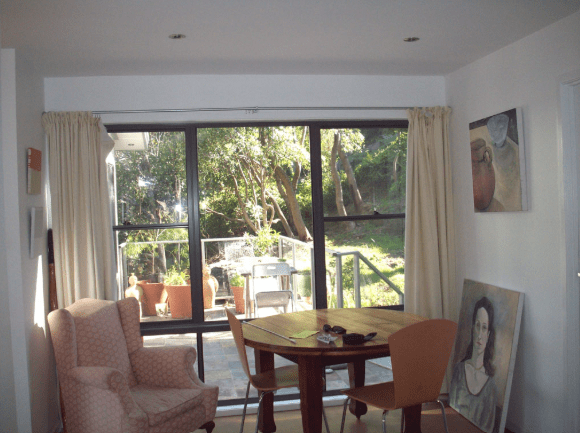
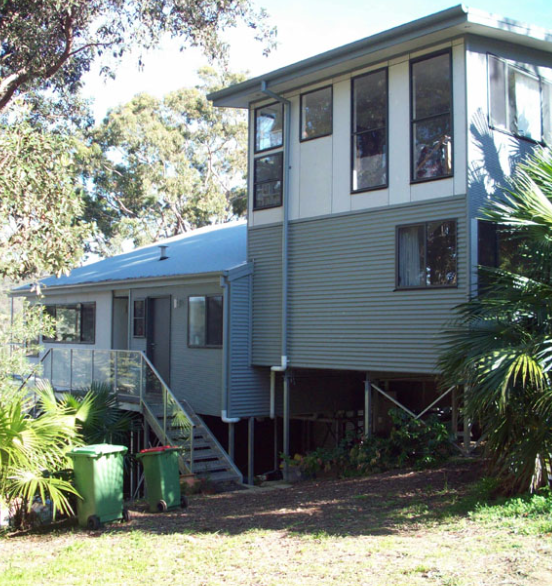
“When we asked Annie Duke to design a house for our block in Patonga on the Central Coast of New South Wales, we gave her a difficult brief. The block is small, has a 14 metre cliff at the front, is very steep and is covered with large boulders. We wanted a house which could take in our extended family at Christmas time and school holidays, and yet provide us with comfortable and manageable space for our day to day working and living. Annie met the brief. She designed a house that is elegant, functional and that took advantage of the difficult site. It’s a steel and concrete house for all seasons with two sunny decks. The main room has a high and sloping ceiling giving it the visual and mental volume for both thinking and living. It is large and open, with cooking, dining and lounge areas that simultaneously provide proximity and comfortable separation. A bank of door windows opens onto a large deck with views over the village.
The house has allowed friends, children, grandchildren, sundry dogs to stay comfortably with us. And we have great pleasure every day living in a house with a design that has stood the test of time.”

